

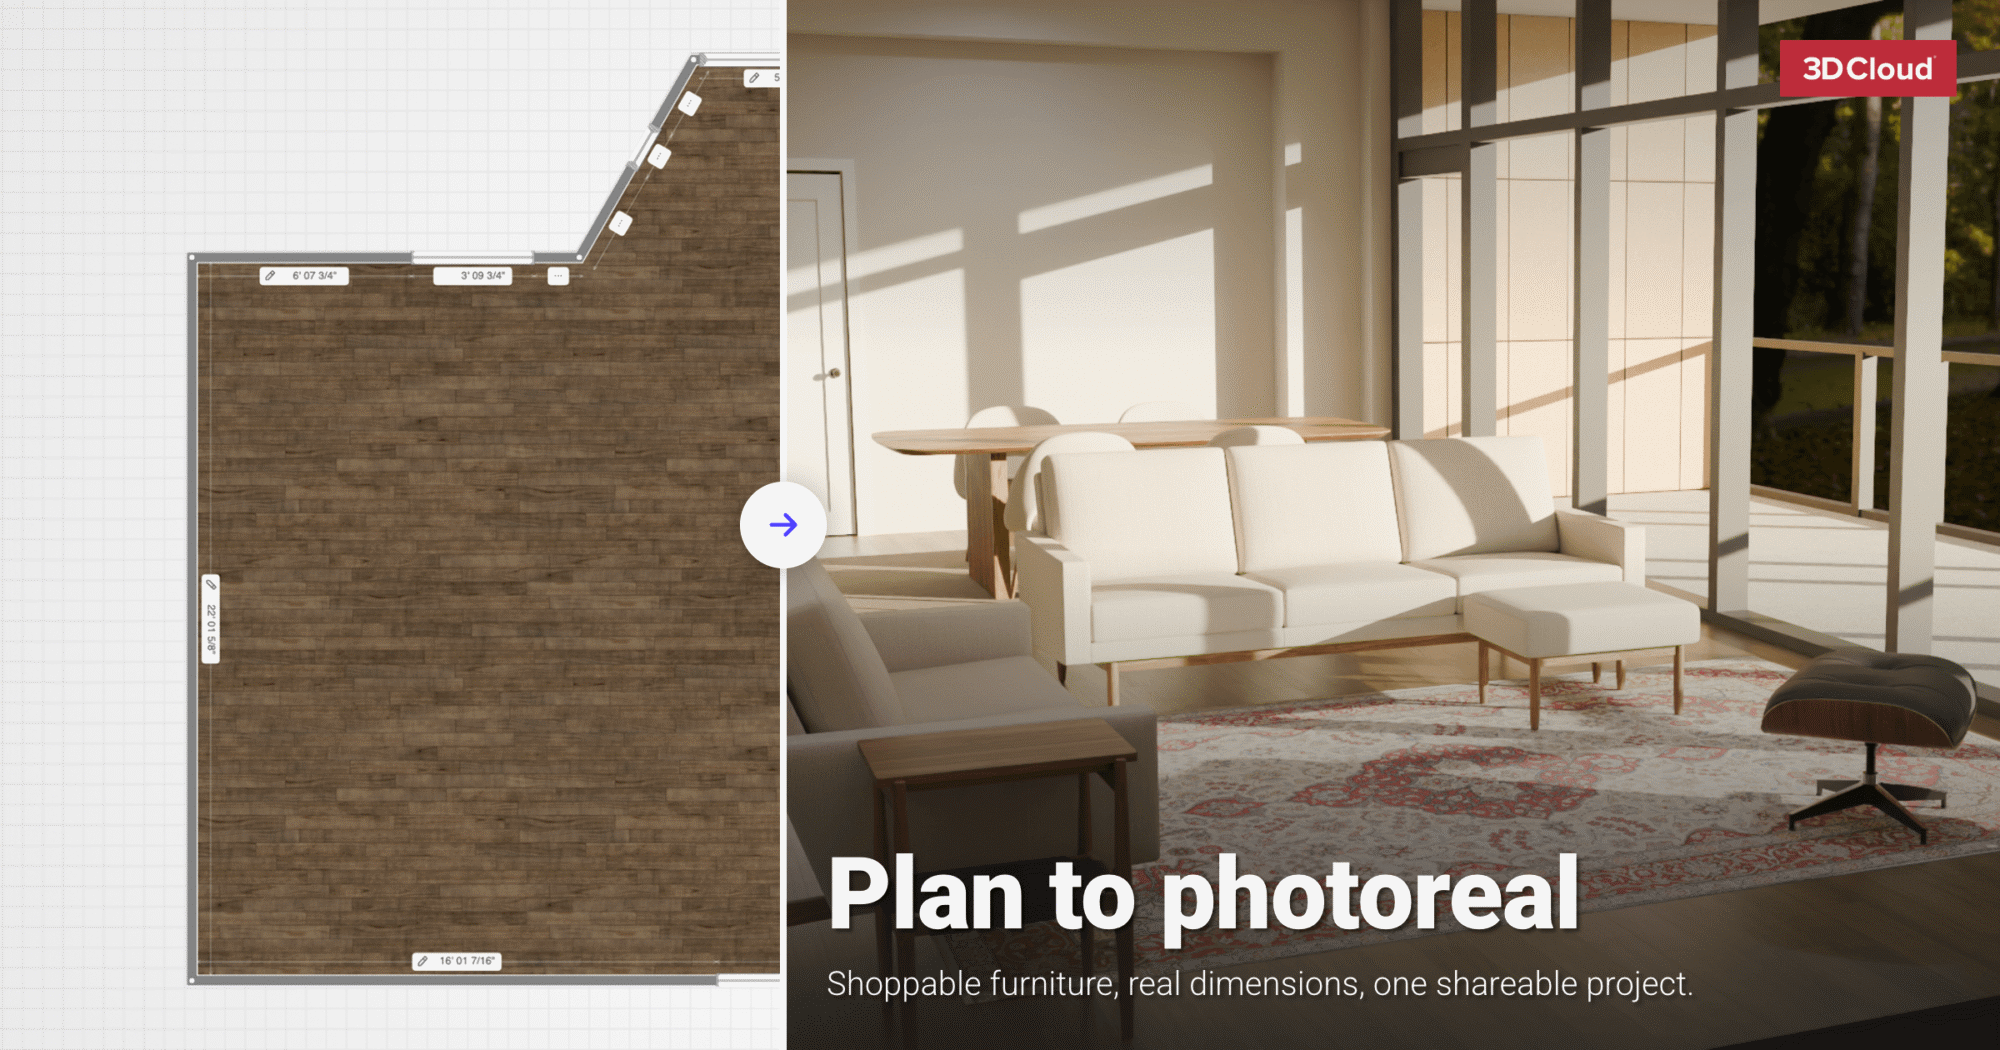
Today’s 3D room planners help retailers, designers and consumers in different ways. Explore these room planner examples from popular retailers across various use cases.
Inside this article:
- Consumer DIY 3D room planners for inspiration
- 3D room planners for professional designers
- 3D room planners for retailers
- 3D room planners for in-store sales consultations
- AI-assisted 3D room planners
- Enterprise-level 3D room planners
- How to power 3D room planners across categories
Quick summary:
3D room planners span six use cases: consumer DIY tools, designer platforms, retail planners, in-store selling apps, AI-assisted kitchen design, and enterprise deployments. Examples include Joybird, American Furniture Warehouse, Bob’s Discount Furniture, Ashley Furniture, Macy’s, Raymour & Flanigan, Ballard Designs, Lowe’s, La-Z-Boy, and CITY Home. Many run on 3D Cloud, which powers room planners, kitchen planners, and bathroom planners for furniture and home improvement retailers. Features vary by category, from add-to-cart shopping and mobile room scanning to photorealistic rendering, bill of materials generation, and NKBA-compliant AI layouts.
How 3D room planners serve different use cases
Retailers, designers, and consumers are all using 3D room planners, but for different purposes. Retailers need catalog accuracy and add-to-cart paths, designers want rendering quality and specification output, and consumers need self-service tools that require no training.
Here’s a rundown of common use cases for 3D room planners:
- Consumers use pre-populated inspiration images in a 3D room planner to stimulate ideas for their design.
- Retailers offer professional design services as part of the shopping experience to elevate a customer’s experience and ultimately, increase sales.
- In-store sales associates use interactive room-design or kitchen-layout tools to get a more informed idea of what the customer wants, then show them which products will help them achieve it.
- Designers use AI-assisted room planners to create kitchen floor plans that adhere to industry standards.
- Businesses implement 3D room planners that consumers can use online, on their mobile device, or in-store.
For an in-depth look at how these room planners perform, check out these reviews of 3D room planners.
Consumer DIY 3D room planners for inspiration
Consumer DIY 3D room planners let shoppers design a space without a designer or a store visit. 3D Cloud’s Furniture Shopping Trends Study 2026 found 62% of recent furniture buyers struggle to picture how a piece will look at home.
These tools are free and built for self-service, so the starting point is usually an inspiration image or a room template rather than a blank floor plan. Capability is narrower than professional interior design software, covering styles, colors, flooring, wall and window adjustments, and multiple viewing angles, which is enough for a shopper deciding whether a sectional fits the room.
Here are good examples of consumer 3D room planners.
Joybird
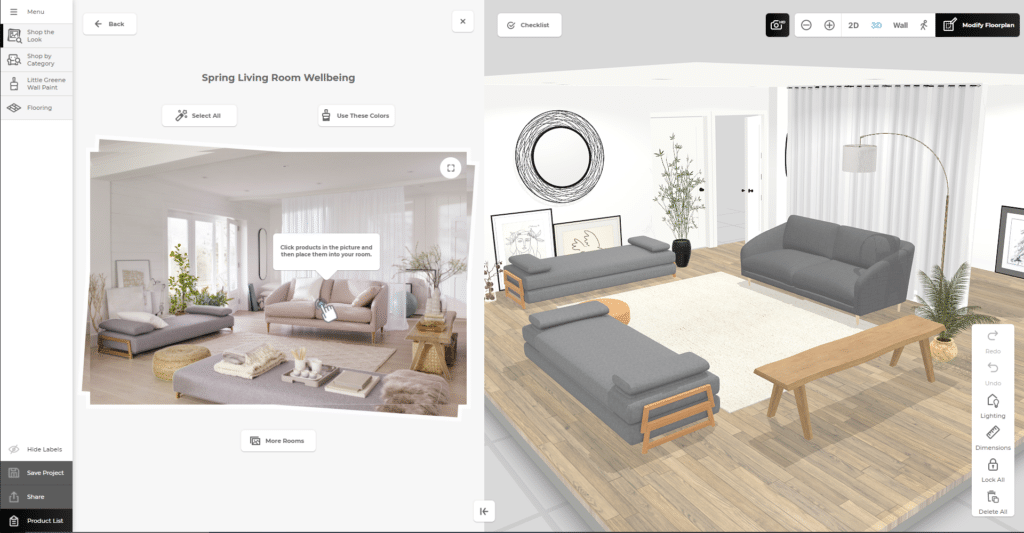
Joybird offers a few free design features to help customers ensure the pieces they are buying will fit in their space. Scan a room with a phone to create an exact floor plan (with measurements). The modular sofa builder is ideal for customizing and configuring couches and sectionals. Finally, a 3D space planner helps users design the perfect room. There are enough features and ways to start planning that professionals and DIY designers will both enjoy the experience.
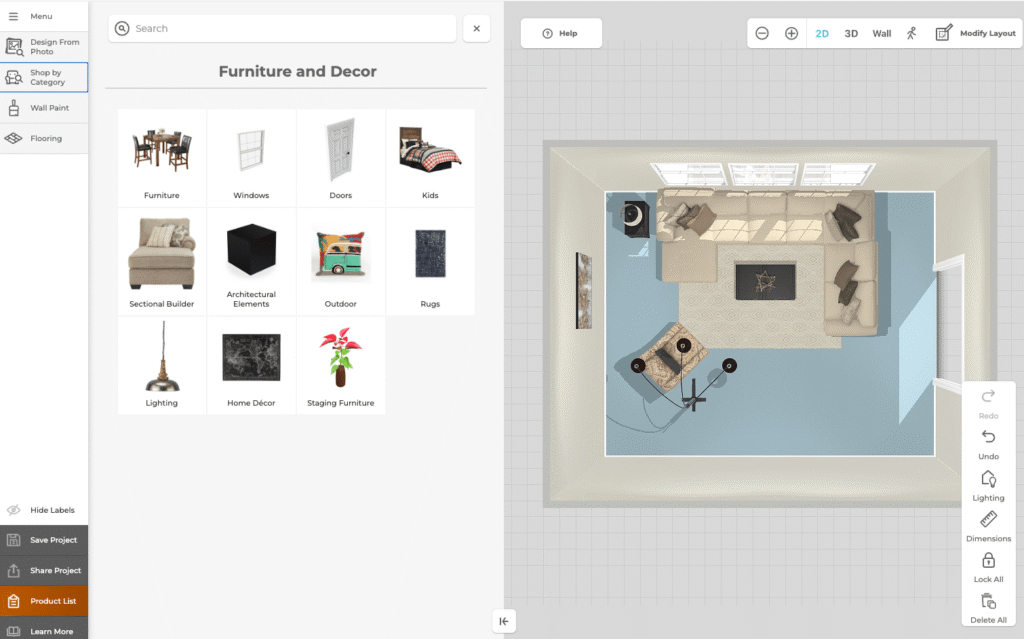
There are four ways to start a room plan: design from a photo, sample templates, build a floor plan, or scan a room. The design-from-photo option features images “inspired by Pinterest Trends.” The pictures include all styles of living rooms and bedrooms: industrial, cozy, chic, mid-century modern, etc. Regardless of the room planning starting point, customers are greeted with the same design features. They can adjust lighting, dimensions, wall paint, and flooring, as well as move/rotate, delete, and rotate furniture.
Customers can also Shop by Category and add/remove items like accessories, furniture, staging products, doors and windows, and room planning shapes (stairs, columns, etc.) to complete the design. There’s even the ability to view the room in 2D or from a wall camera for an entirely different angle. Happy with the look? Shoppers can save the project, share a screenshot of their design, and add the pieces they want to their cart to purchase. They can also see their 3D space plans on a mobile device.
Joybird 3D room planner example
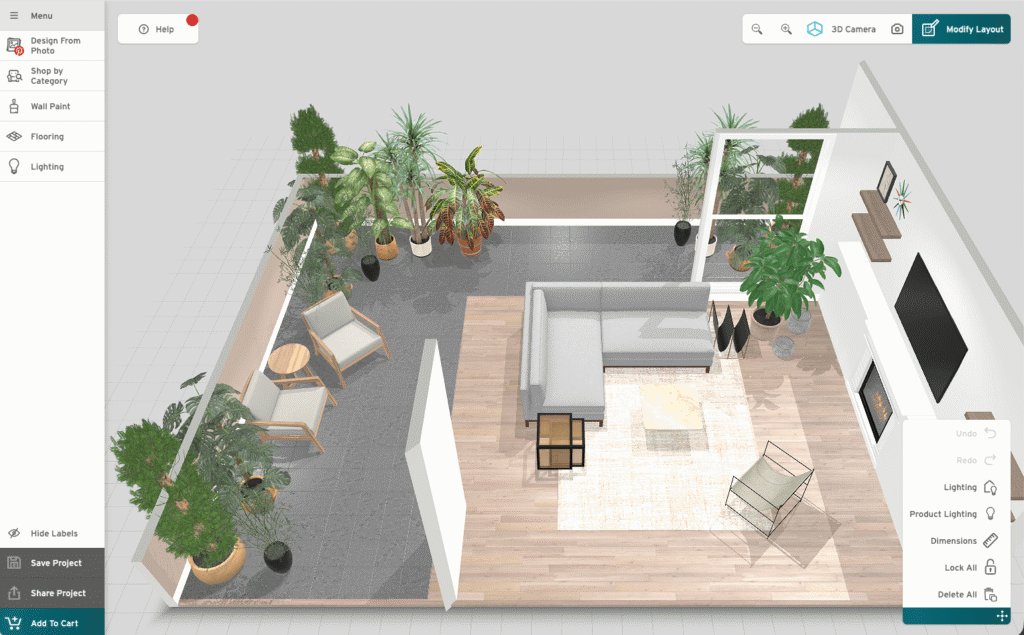
Joybird 3D room planner provides inspirational images from Pinterest to help customers get started designing their space.
American Furniture Warehouse
The 3D room planner from American Furniture Warehouse (AFW) allows users to customize a standard room size, build from scratch, or start with a room collection. While there aren’t as many room designs to get started with as found on Joybird and Bob’s Discount Furniture, AFW has the basics covered (office, dining room, living room, and bedroom).
DIY designers will appreciate how much there is to customize when creating a room. They can swap out furniture pieces, change up lighting, wall coloring, and flooring. They can change the room’s dimensions, add/remove openings, windows, doorways, and even free-draw architectural elements in the design. Any item in the room that’s available for purchase is automatically placed in the cart, so it’s easy to see a running total of how much the design will cost to implement. Users can view the room in 3D, 2D, or from a wall angle and save, share, or purchase items without leaving the room planner.
American Furniture Warehouse room planner example
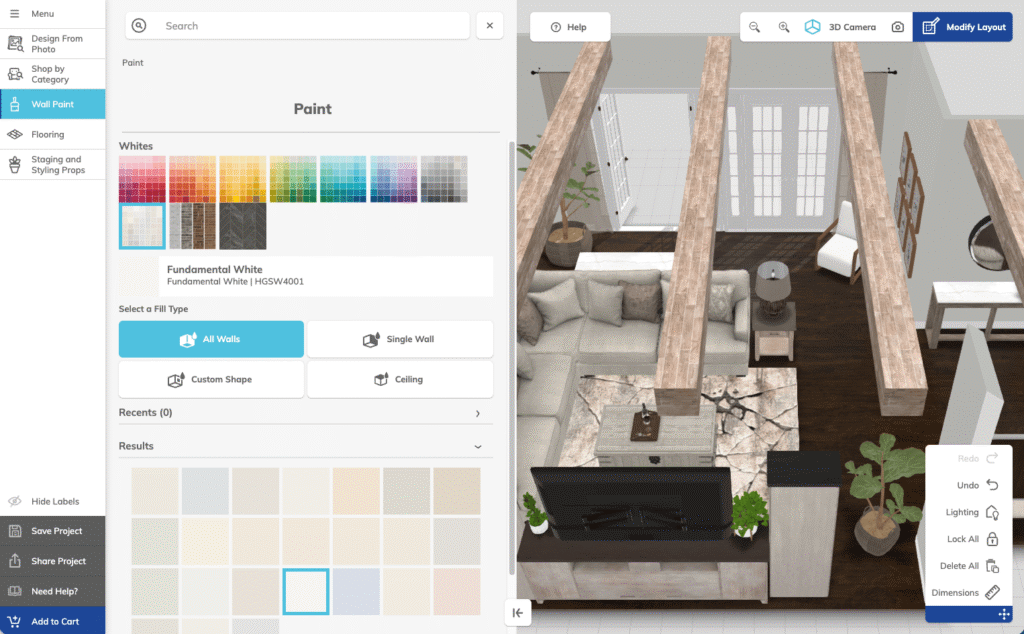
Change the color of walls and ceilings with the American Furniture Warehouse 3D room planner. Do a quick search on the color number to find where to buy it easily and who makes it.
3D room planners for design professionals
Design professionals often use 3D room planners in their work when presenting their vision of a space to their client. These tools often include premium features such as multi-floor designs, lighting simulations, interactive renderings, and the ability to do floor plan modeling using a webAR scanning tool.
Retailers will often offer free design services from professional designers who will use these room planners to present their vision to clients. They should also have access to a company’s product catalog within the tool so they can easily show clients different choices. A cloud-based 3D room planner built for designers is ideal because it can render the changes within a few seconds.
Frontgate and John Lewis and Partners are examples of retailers that connect customers with professional designers who will design a space for them using mood boards, 3D room planners, and other tools.
Frontgate
Frontgate offers design services for customers that include a virtual or over-the-phone consultation with a professional designer. After learning more about a client’s style preferences and the space, designers will use Frontgate’s 3D room planner and the store’s products to design the room.
Designers can also use the room planner to design multi-level spaces. It will take the designers about a week to create and deliver a detailed floor plan, custom mood boards, and a 3D rendering of the space with lighting details and dimensions. Once approved, the designer will place the order.
Frontgate 3D room plan rendering example
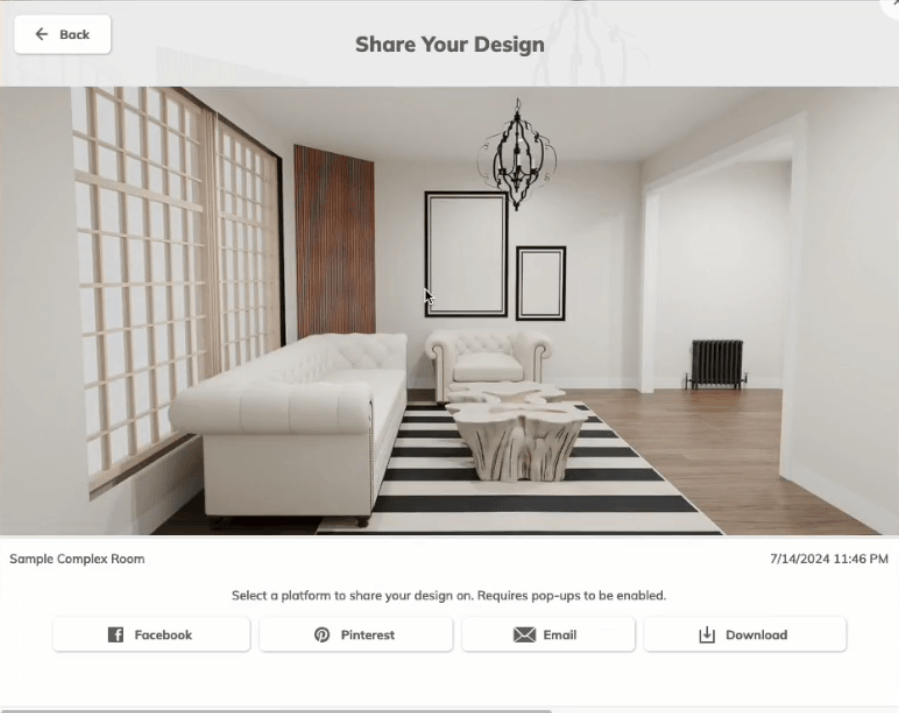
This is an example of a 3D room plan that a professional designer might create and share with a Frontgate client.
John Lewis and Partners
UK-based retailer John Lewis and Partners offers customers consultations with stylists trained at the British Academy of Interior Design. After meeting with clients in-store or virtually, designers will create moodboards and share with the customer. Once an idea is approved, they’ll use the company’s custom 3D room planner to design a space that’s populated with furniture from the John Lewis catalog.
Additionally, stylists can change the color of the walls and flooring choices to complete the look and give customers a clear vision, so they can feel confident that purchasing items from the design will look how they imagine in their space.
Example of John Lewis 3D room plan
John Lewis professional stylists create 3D renderings of room plans for clients.
Ashley Furniture
Ashley Furniture provides clients a custom design experience that can be initiated online before working with a professional designer. Customers are prompted to create an account, but it’s not mandatory. They pick the space (living room, dining, bedroom, office, entrance area, patio, etc.) they are designing. The website provides a floor plan and photo guide to help clients draw a floor plan, measure the space, and choose the type of photograph to take and upload. They should also add images of any furniture they want to keep and incorporate into the new design.
Ashley provides a collection of inspiration styles and color tones, so customers can pick what speaks to them. Next, they’re prompted to answer questions about how they use the space, how many people and pets use it, goals for the room, and details about how the furniture might get into the room (tight hallways, door frame size, architectural elements).
A professional designer will then use that information and the Ashley 3D room planner to design a space with furniture from their catalog that they present to the customer. There is no fee for the process or obligation to purchase. If the customer does want to order items, the designers will help complete the order in-store or online.
Ashley Furniture 3D room planner example
Shoppers can work with a design professional to add furniture and accessories from the Ashley Furniture catalog in the retailer’s 3D room planner.
3D room planners for retailers
Retailer 3D room planners turn a browsing session into a priced product list. The 3D Commerce Index Q1 2026 puts average order value for room planner projects at $4,100, with a 26.8% project save rate.
Those figures come from 40 major retailers representing more than $10B in annual 3D commerce sales. The 3D Commerce Index also attributes a 25% reduction in return rates to room planner deployments. These examples show how retailers are using 3D room planners to move shoppers from design to purchase.
Raymour & Flanigan
Raymour & Flanigan provides its customers with 3D tools that keep a running budget of their selections, serving the retailer’s e-commerce experience and the shopper’s budget.
Shoppers can use the 3D room scanner on their mobile device and upload that image to the room planner or start with a template, input custom dimensions, or an inspiration room already populated with the retailer’s furniture.
Customers can easily move furniture around the room, add new pieces or delete others. They can change up wall coverings, paint, flooring, and adjust lighting. A running total of all the pieces in the room helps customers see if they are on budget. If designing becomes overwhelming or they want a second opinion, they can request a consultation within the 3D room planner.
3D room plan example from Raymour & Flanigan
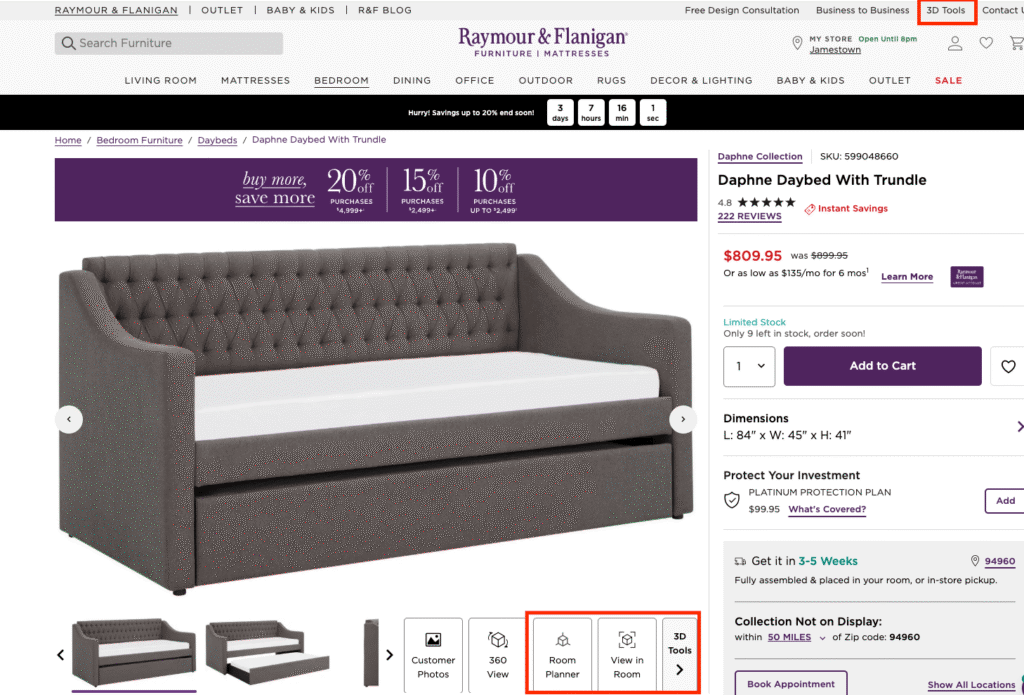
Raymour & Flanigan includes its room planning and 3D tools on the product detail pages. Customers can use them to see how the design in one room might flow into the other, as shown in this example of a 3D room rendering from Raymour & Flanigan.
Bob’s Discount Furniture
Bob’s Discount Furniture offers a 3D room planner for customers to use while they shop the online site. Shoppers can view computer-generated rooms featuring Bob’s inventory. There are designs for offices, living rooms, bedrooms, and dining rooms in a variety of styles (traditional, modern, country, etc.).
Before getting started, there’s a quick tour of how to use the planner to help make the process as seamless as possible. As customers add and delete items from Bob’s, the products are added to and removed from the cart, with a running estimate appearing in the lower left section of the design. If an item is no longer available, it will be outlined in red. This feature is particularly helpful for ecommerce and customer satisfaction, helping customers find a similar item to purchase.
Users can customize the space as much or as little as they’d like and change things like dimensions, flooring, and wall paint, and swap and move furniture and accessories around the room. Once a design is the way a customer wants it, they can share a screenshot of the room, save the project, or edit the shopping cart and make a purchase.
Bob’s Discount Furniture room planner example
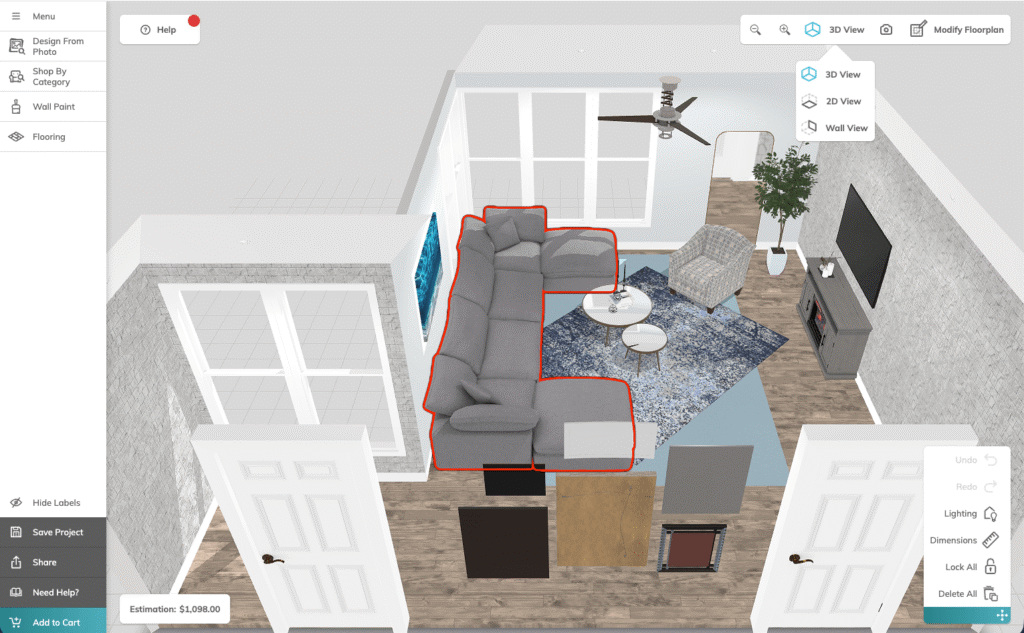
The red outline of the couch in the 3D room planner means the item is discontinued. It’s easy to use the Shop by Category option to swap it out for a new model.
3D room planners for in-store sales consultations
3D room planners give in-store sales associates a visual to work from during a consultation. 3D Cloud’s Furniture Shopping Trends Study 2026 found only 30% of in-store sales experiences included 3D visualization, and 96% of shoppers whose salesperson used a 3D tool said it improved the experience.
The effect shows up in satisfaction and spend. Among the 49 shoppers in the study whose salesperson used a 3D tool, 74% were very satisfied, compared with 56% of the 211 whose salesperson did not, and 55% spent $2,500 or more, compared with 33%.
These examples show how retailers are putting 3D room planners in the hands of sales associates.
Ballard Designs
Home furnishing and decor retailer Ballard Designs offers multiple ways (virtual, phone, in-store, and at-home visits) customers can interact with designers during their shopping experience. After an initial consultation, the team will create mood boards and 3D renderings of a potential space.
During an in-store consultation, designers will walk the showroom floor with customers to get an idea of their style preferences, pick fabrics, and color selections. During the visit, a designer will create a 3D floor plan with the items discussed to help the customer visualize how it looks in their space almost instantaneously. Since the 3D planner has much of the stock already loaded for use, designers can update the plan in real time. This functionality helps designers create the ideal room for customers and potentially increase sales.
Ballard Designs 3D room planner example
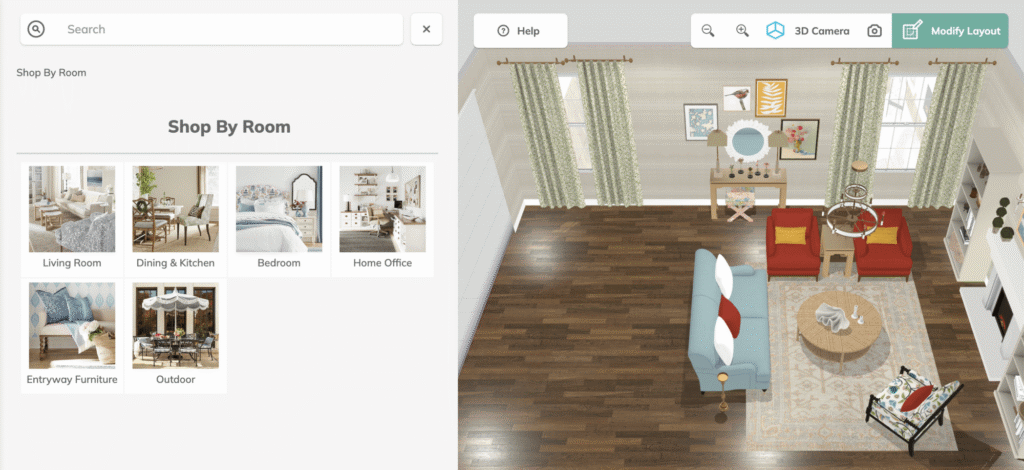
Designers at Ballard Designs can create a 3D room plan that starts with a sample room and lets them customize the look as they walk through the store.
Lowe’s
Lowe’s provides two options (in-store and online) for designing home projects. Customers can schedule an appointment with an in-store designer who will work with them to create the 3D floor plan in-store. Designers will walk around the store with customers and show them different finishes to give them a better idea of how the finished kitchen will look.
Customers can also start their design project at home by entering exact measurements, using a familiar kitchen layout, or a Lowe’s inspiration image (there are even some from Pinterest trends). They can pick new cabinets, colors, tiles, countertops, and appliances. Change up the layout. Once it’s complete, they will need to save the design so they can share it with an in-store designer to ensure everything is in alignment. After all, what’s the saying: measure twice and cut once?
The DIY home and hardware store offers a ton of tools (floor calculators, paint visualizers, AI bathroom makeovers, etc.) to help customers get just what they need to complete the project at hand. They also have a kitchen project, which is essentially a 3D room planner for kitchens. Designing kitchens can be tricky because it’s a bit of a jigsaw puzzle: which cabinet goes where, will they interfere with the appliances, and what’s the optimum kitchen layout for the space?
Lowe’s 3D kitchen planner example
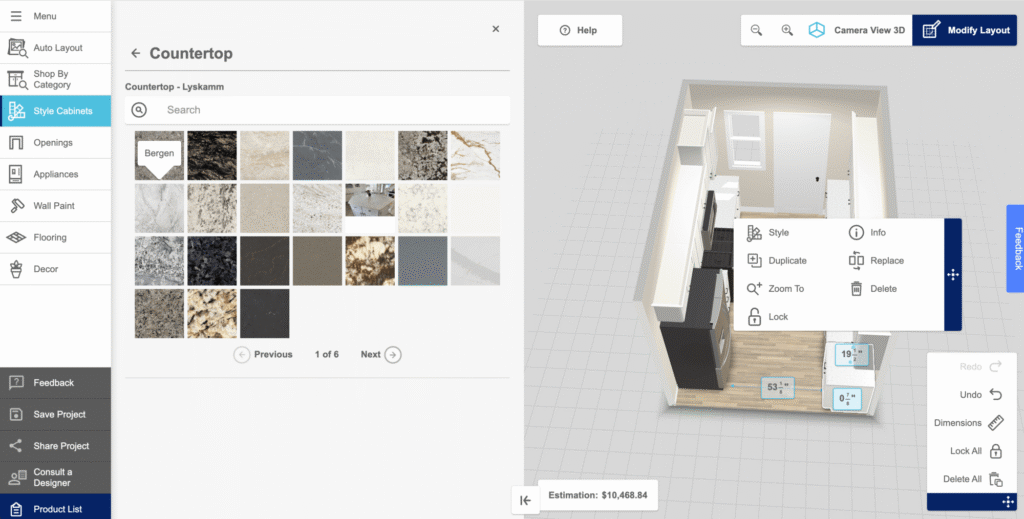
Customers can design dream kitchens virtually with Lowe’s kitchen planner and know that scheduling a consultation with a pro is just a click away.
Macy’s
Macy’s doesn’t promote a 3D room planner on its site. Instead, customers can sign up for a free in-store or virtual consultation with Macy’s furniture experts. After completing a short form as part of the scheduling process, the company’s experts will work one-on-one with customers to help them design a room.
When designing a space, the experts use the company’s 3D room planner to bring their vision to life. They can start with a blank slate and enter specific dimensions to create a custom plan or an inspiration room (bedroom, living room, office, open concept, etc.). Designers will populate the room with furniture and accessories from Macy’s catalog. When showing their design to clients, they can move pieces around the room, replace them with other items from the catalog, and change the flooring and wall coverings to get a complete picture. Once complete, designers can share a screenshot of the room, download the product list, and place their order.
Macy’s 3D room planner example
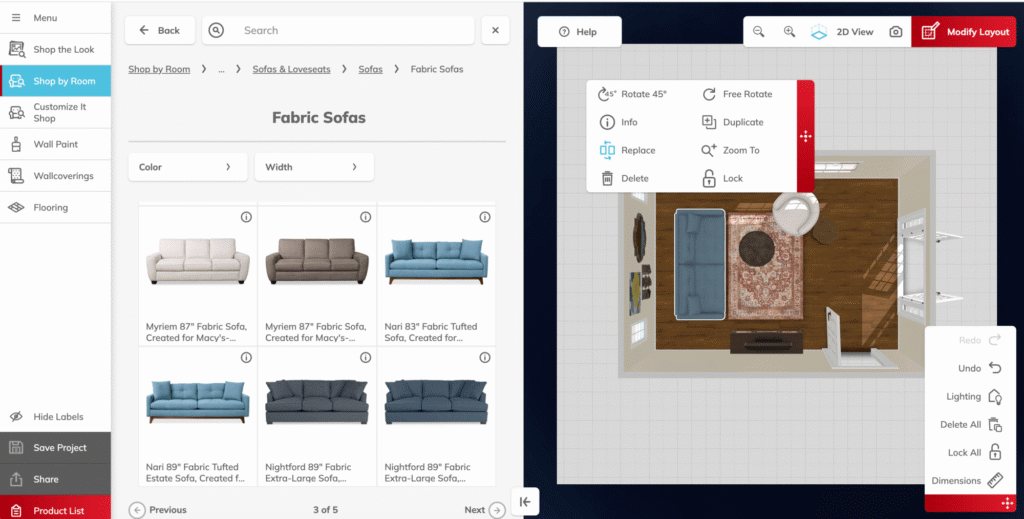
Customers can use filters to manage Macy’s large catalog when trying to find a sofa to place in a room they’re designing in the room planner.
La-Z-Boy
La-Z-Boy offers free in-person design services where a trained designer will work with customers and use a 3D room planner to bring their vision to life. Customers book a consultation to meet with an in-store interior designer. There, they will share their vision with a designer and peruse different furniture options. After the initial appointment, they can work with the designer at home or in-store to pick colors, fabrics, and accents.
The designer will take that information and use the company’s 3D room planner to create a room. The La-Z-Boy 3D room planner has a large amount of inventory, giving designers a lot of customization options. Once the customer approves the plan, the designer can place the order and set up delivery.
La-Z-Boy 3D room planner example
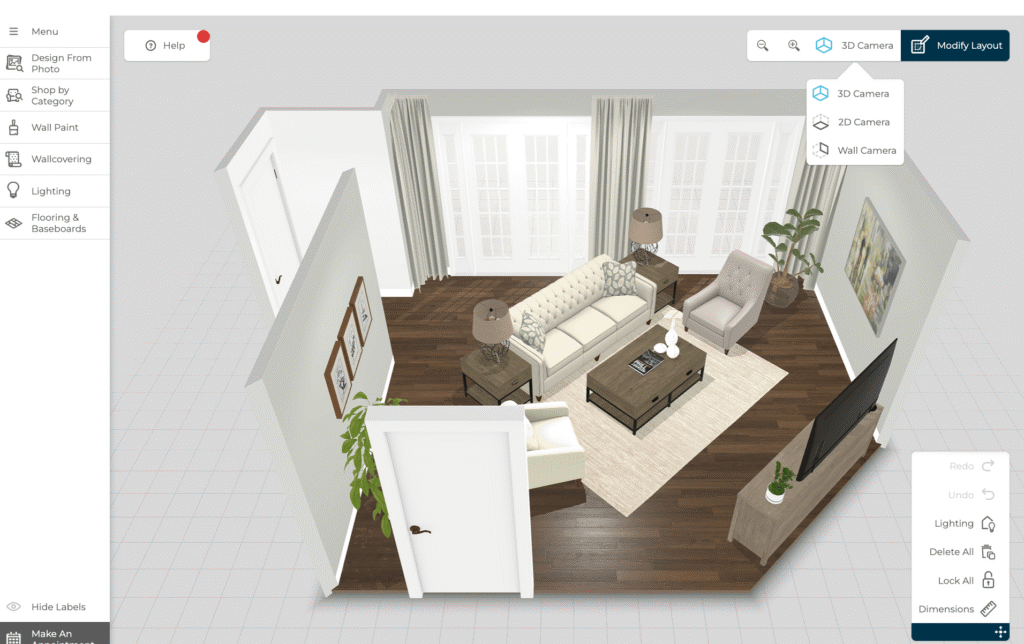
When La-Z-Boy designers share the 3D room plan with clients, they can customize the furniture in real-time or change pieces using the company’s large inventory on-the-fly.
AI-assisted 3D room planners
AI-assisted 3D room planners use conversational prompts to generate kitchen layouts that follow National Kitchen and Bath Association (NKBA) rules. Designers describe the space and requirements, and the assistant produces a compliant layout, verifies measurements, and flags anything that falls outside industry standards.
That last part is what separates an AI-assisted planner from a general design tool. Layout rules for kitchens govern clearances, work triangles, and appliance placement, so an assistant that enforces them removes a review step rather than adding a draft to check.
Chloe, an AI kitchen planning assistant
3D Cloud’s Chloe, an AI kitchen planning assistant, is a designer-friendly solution. The AI conversation starts with some basic questions about kitchen uses, what they like about it, what doesn’t work, and preferred design styles. A designer can upload an existing floor plan to give Chloe something to work with. The layout gets rendered in the tool, and together the designer and Chloe fine-tune the selections until a plan is complete and they can download a PDF.
Chloe AI-assisted 3D kitchen planner example
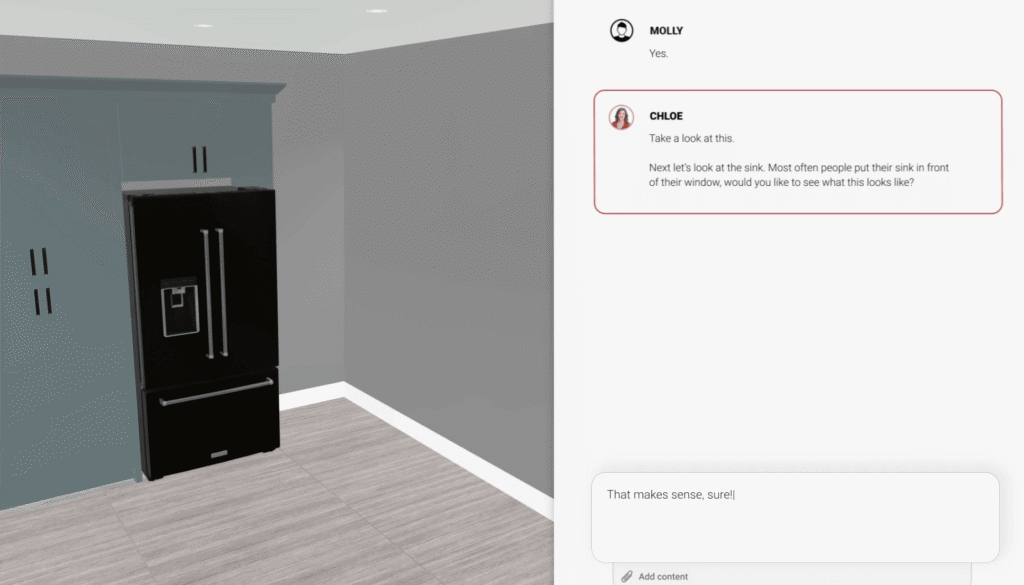
3D Cloud’s Chloe is an AI kitchen planning tool that uses thoughtful prompts and automated workflows to help customers create professional-quality kitchen designs.
Enterprise-level 3D room planner platforms
Companies that want to provide a seamless shopping and designing experience for customers will use an enterprise-level 3D room planner platform. These platforms support omnichannel so customers can pick up where they left off in their experience, whether it was on the computer at home, on a mobile device at a restaurant, or in the store.
Enterprise 3D room planners will also support a wide variety of inventory that can be updated (pricing or out of stock, for example) in real time. They also support mobile room scanning so customers can easily use their phones to scan their space and upload it to the room planner. Stores like CITY Home, La-Z-Boy, and Design Within Reach are all examples of enterprise-level 3D room planners.
CITY Home
CITY Home furniture stores offer customers a few ways to design their space. They can chat with a professional designer, get a free design consultation, or use the 3D room planner on their mobile device or computer. Viewing the room layout on the phone offers one more feature: the ability to use AR to see a virtual version of a product in the design in their space.
The 3D room planner provides multiple ways to customize the space, including modifying the layout, changing lighting, and adding paint colors and wallpaper. Users can also swap out furniture with other CITY Home pieces, pick a different inspiration photo mid-design, and start the experience again.
CITY Home 3D room planner example

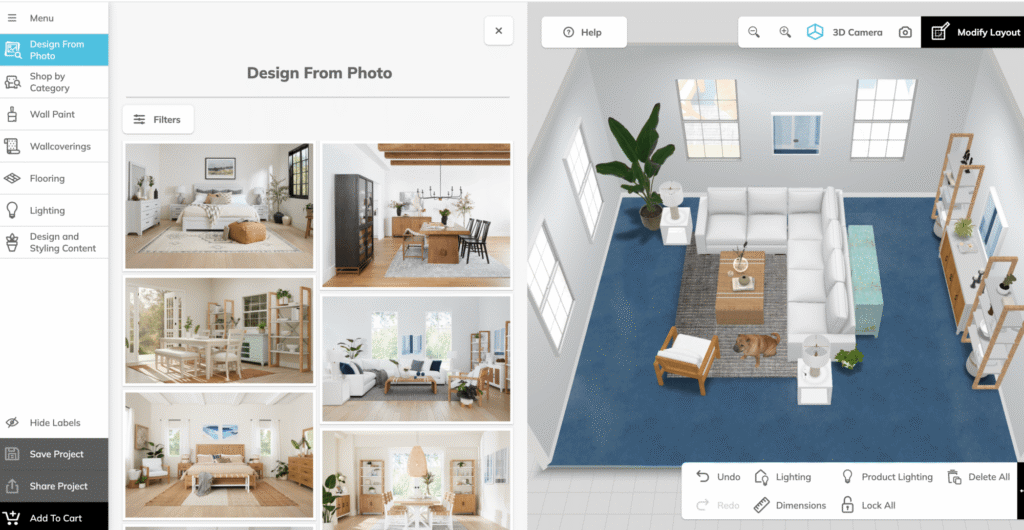
CITY Home’s enterprise 3D room planner provides a variety of customization features and room designs. Users can also use AR on the mobile app to view items from the design in their space at home.
Design Within Reach
As an upscale retailer of modern furniture, Design Within Reach offers customers complimentary design services. Customers can meet in person at stores or set up a virtual meeting where they can share their space with the designers. After thoughtful discussion, the designers will create a 3D rendering of their design and share it with the client so they can better visualize how it will appear in their space. This example highlights how a company might use a 3D room planner to provide a custom, high-end experience that matches what they strive to provide in the store.
Design Within Reach room planner example

This 3D rendering shows natural light options available in Design Within Reach’s enterprise 3D room planner.
How 3D Cloud powers 3D room planners across categories
3D Cloud is a software company that powers many of the top 3D room planners. Trusted by leading furniture and DIY retailers, 3D Cloud offers a scalable platform for creating immersive, high-performing 3D room planners and other 3D features like 3D product configurators, 360 spins, WebAR, and product renders.
If you are a retailer or manufacturer evaluating 3D room planners, you may be asking yourself what type of room planner to invest in. While there is some crossover between the use cases for consumer and in-house interior design teams, each has unique needs.
The best place to look is at the leaders. For instance, the Raymour & Flanigan 3D Room Planner supports template rooms with Design from Photo, a mobile experience, buyable products, in-planner configuration of products such as sectionals (in some cases), and real-time pricing with add-to-cart for a no-training-required self-service design experience.
3D Cloud offers a specialized room planner for in-house professional interior design teams at retailers with a design services offering. The enterprise planners for kitchens, bathrooms, and furniture offer ProCamera tools with custom camera views and lighting controls, as well as instant 2k to 8k renders. Designers also love the measurement features, BOM generation, and the designer dashboard.
If you’re a retailer or manufacturer seeking a seasoned team with a robust 3D digital asset management platform to deliver scalable, high-quality 3D product experiences, talk to the experts at 3D Cloud and learn more about their 3D room planner apps.